
Villa Marsascala
Client Villa Marsascala
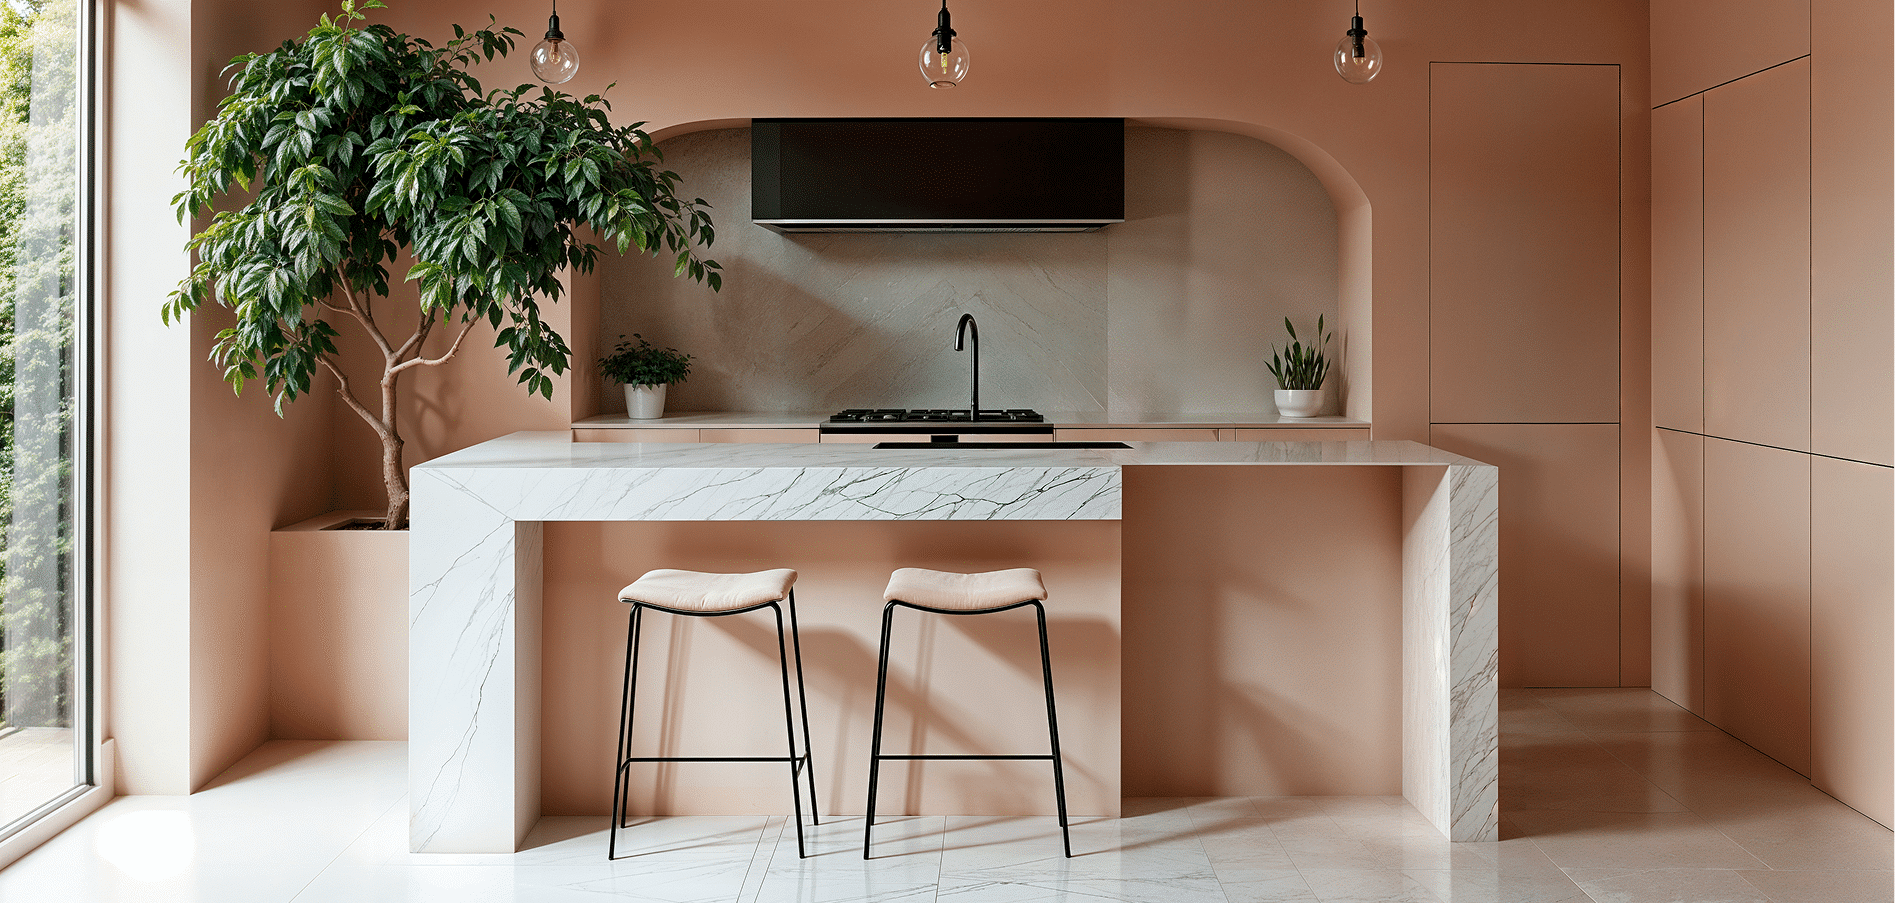
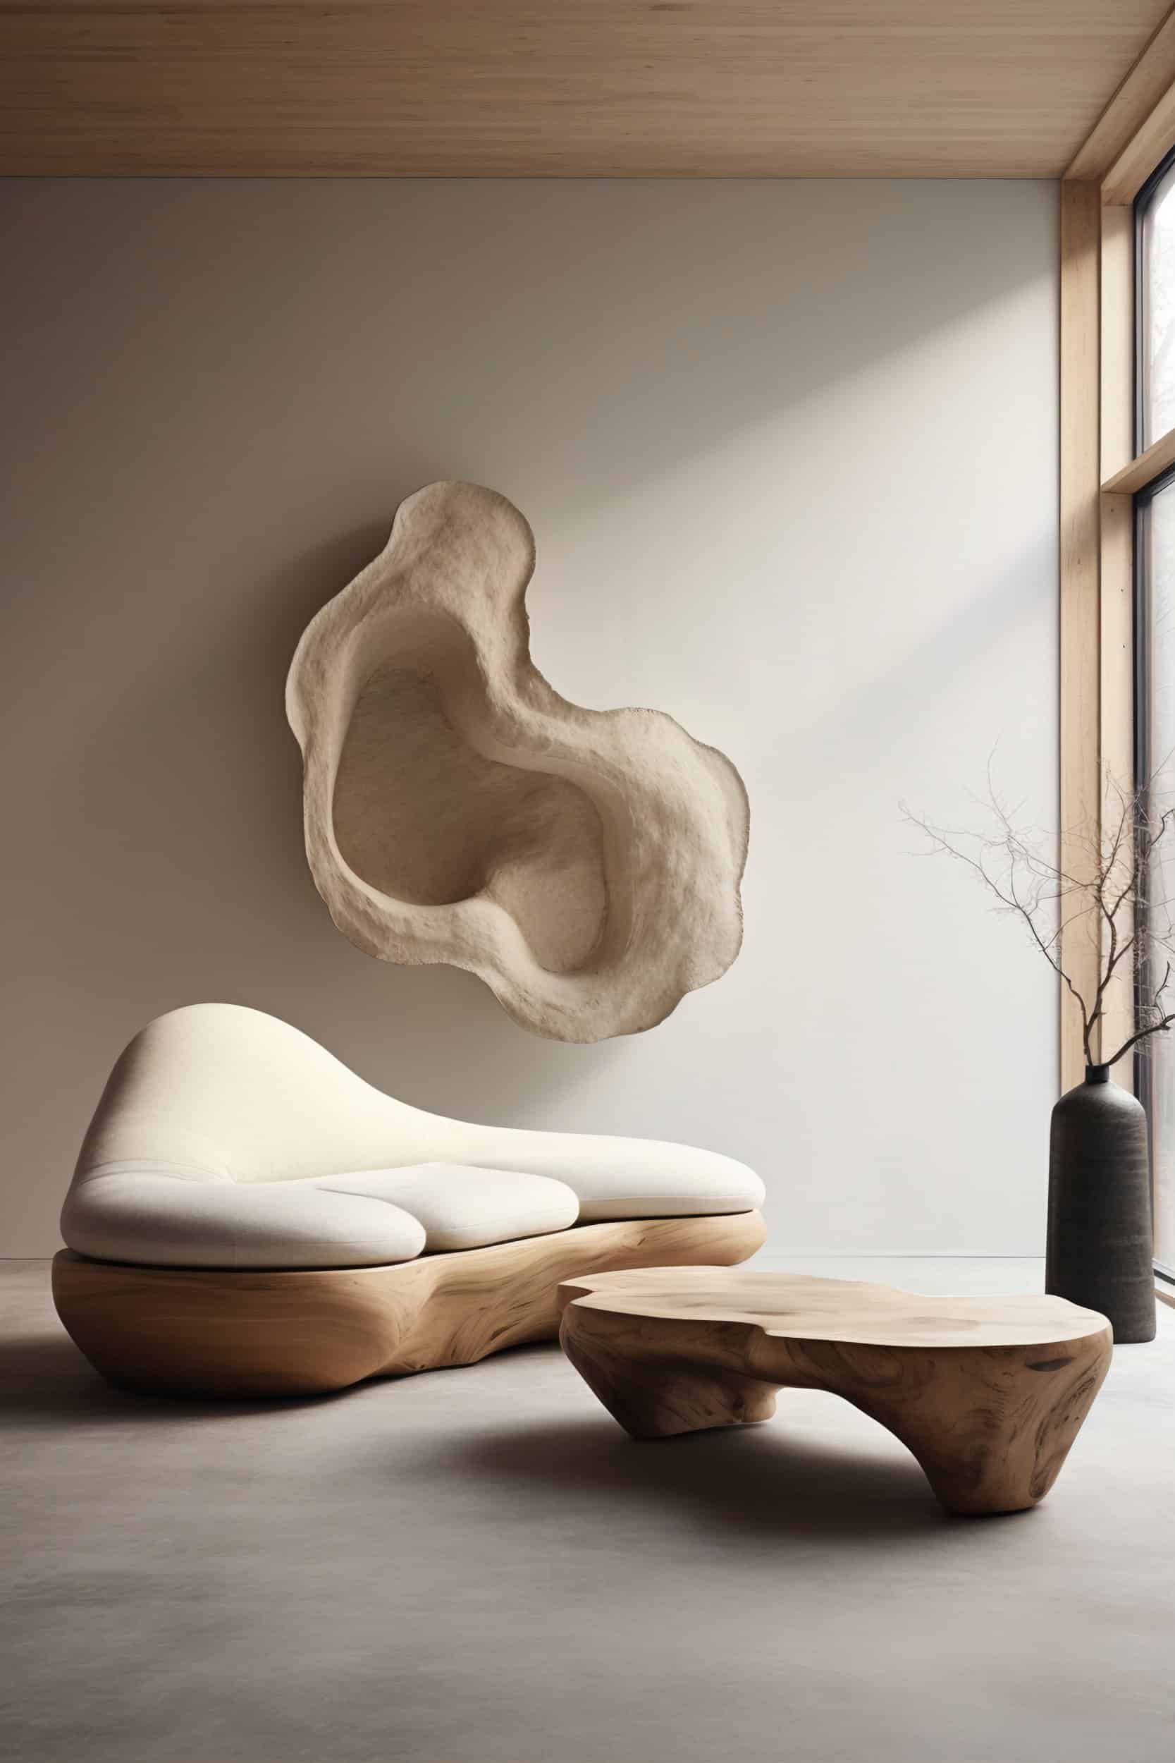
JoinwellFXB delivered a coordinated interior package throughout this Marsascala villa, combining a Häcker kitchen with locally manufactured veneer work, bespoke walnut joinery and selected furniture. The work extended across the kitchen, living areas, entrance, corridor, library, office, bedrooms and laundry.
Kitchen and living areas
Häcker kitchen and island were combined with locally manufactured veneered fronts and matching wall cladding. A double-leaf door and adjoining TV unit continue the same material language, while a fitted fireplace unit completes the living area.
We wanted the house to feel calm and cohesive, with each room recognisably part of the same home.
JoinwellFXB Project Team
Entrance and dining
The main door is finished in walnut internally and iroko externally, with custom-made steel handles in a dark grey powder-coated finish. The dining area features tables and chairs by Bontempi.
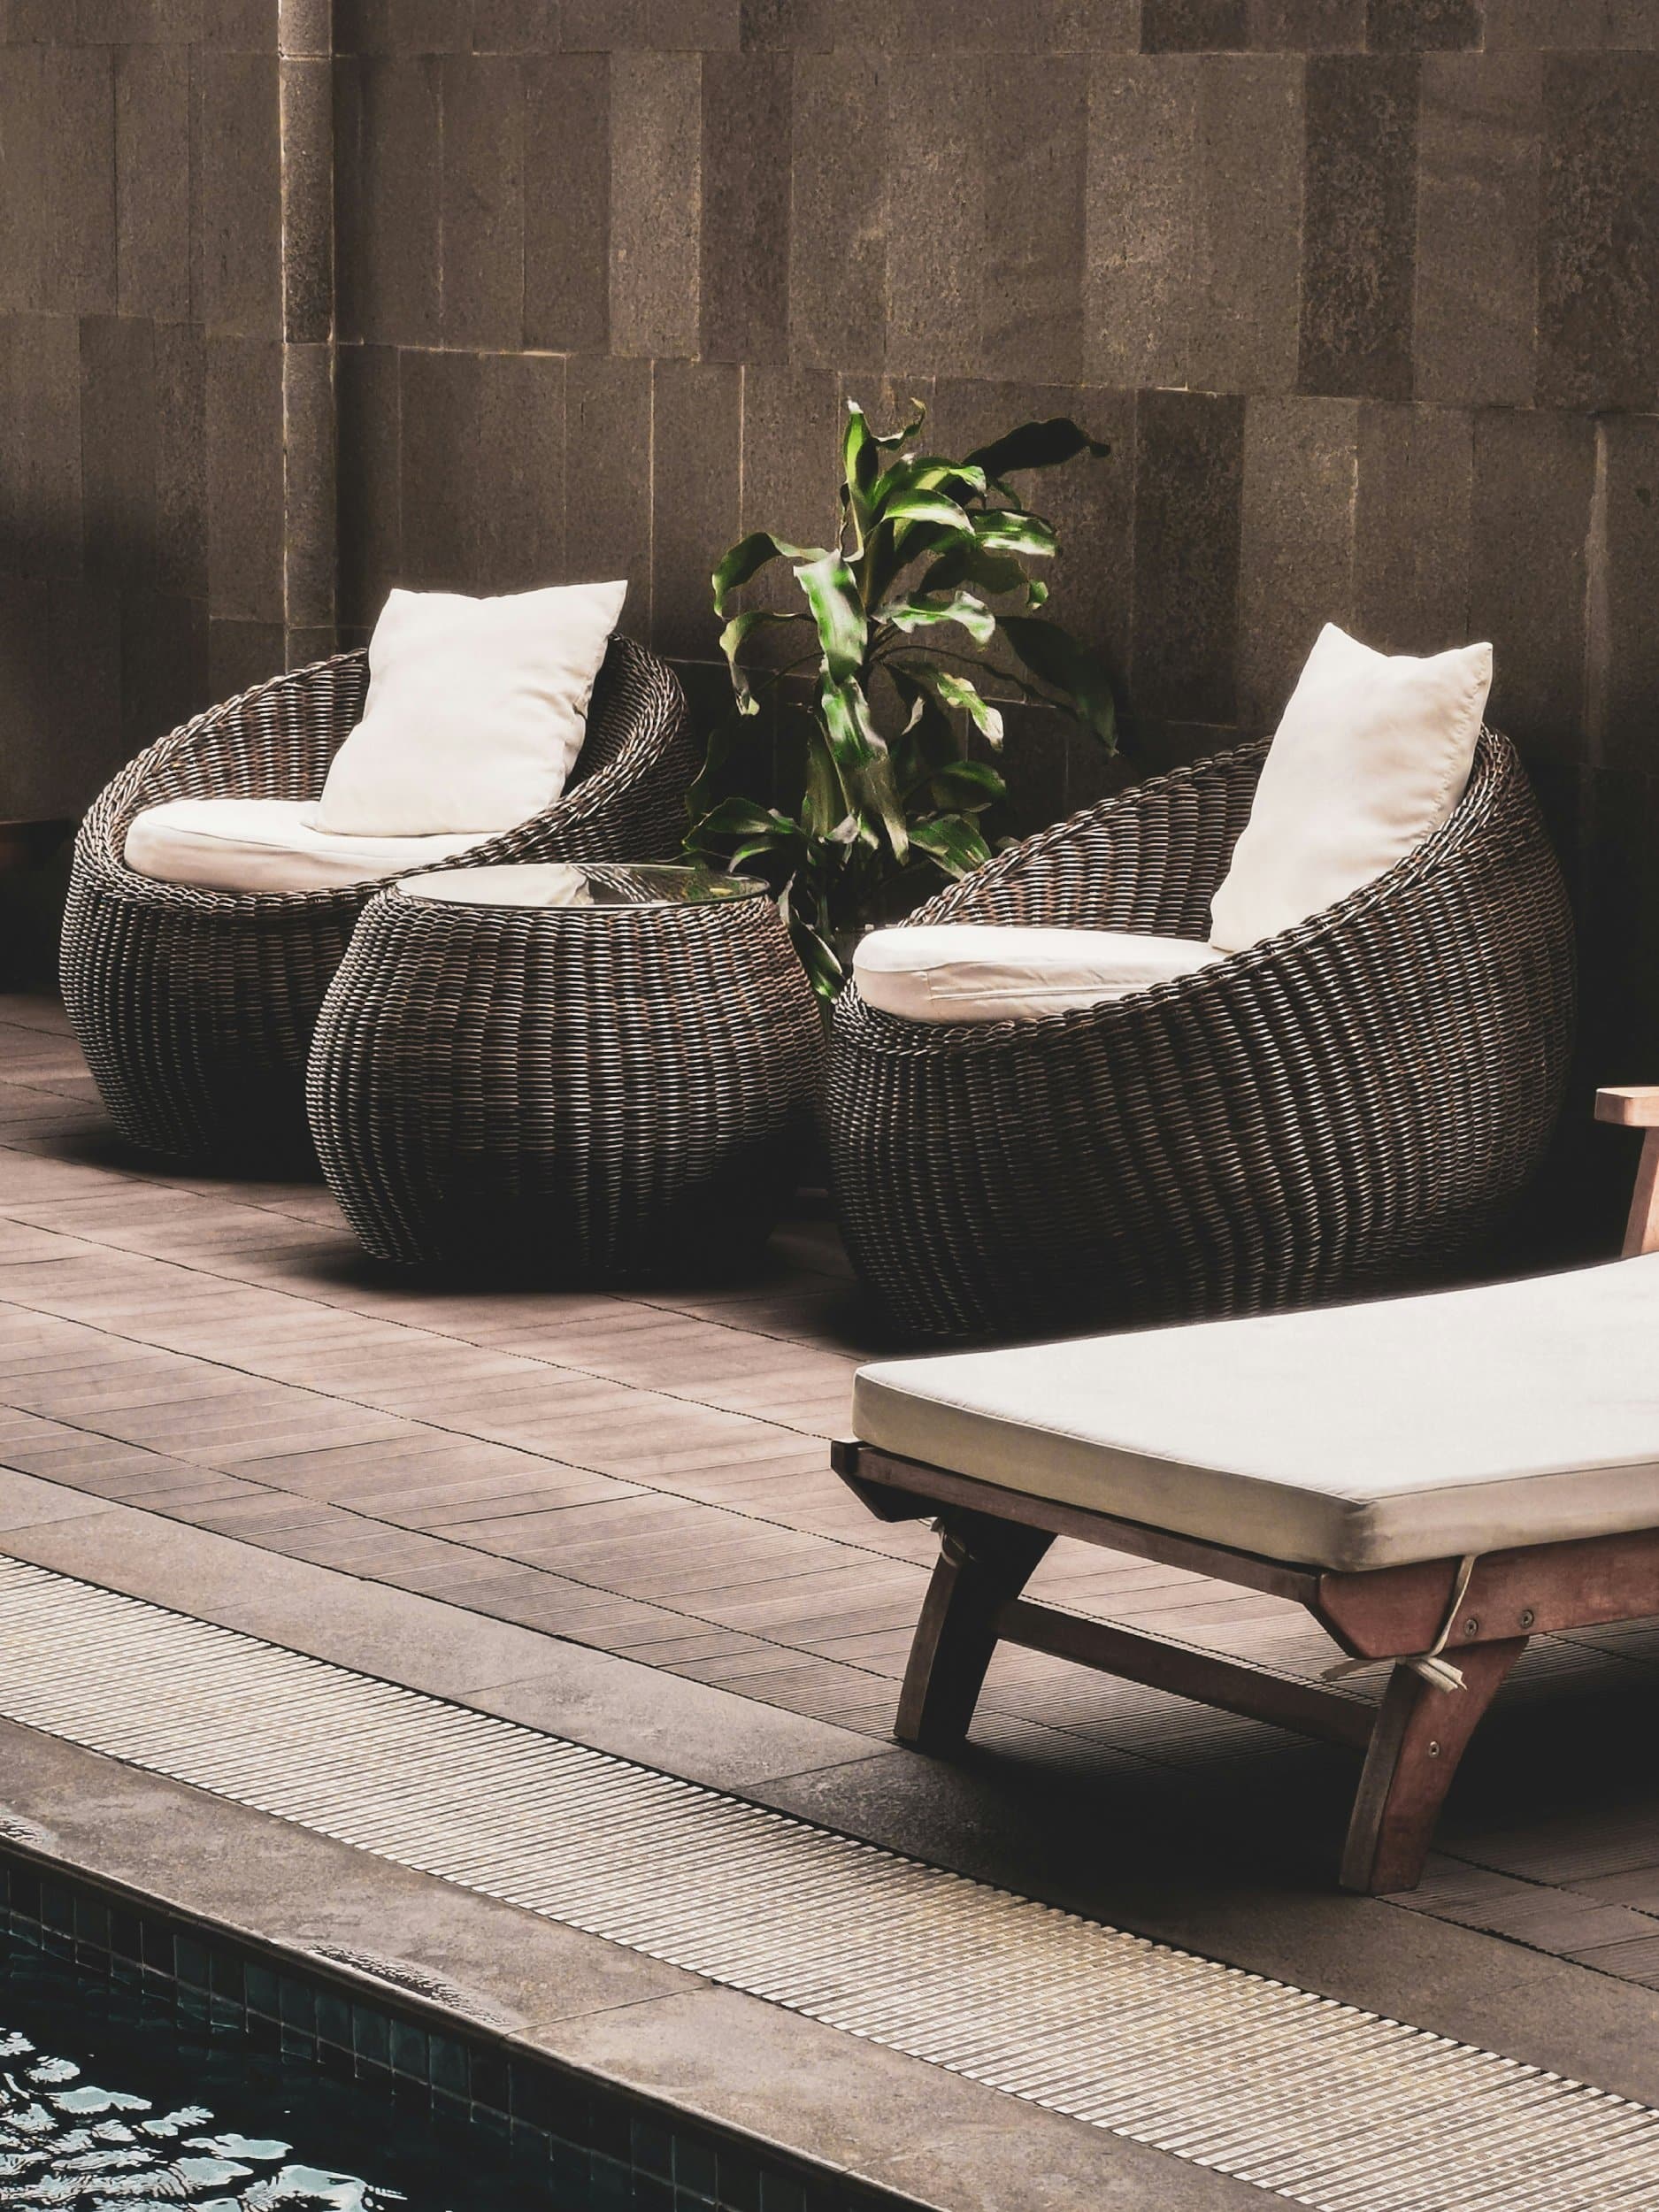
Bespoke joinery throughout
Walnut veneer continues through corridor wall panelling with concealed internal doors, the library with glass units, the office and hall. The guest bedroom includes a walk-in wardrobe, the main bedroom includes a walk-in wardrobe and walnut-veneered vanity, and the third bedroom features a walnut-veneered wardrobe. A bespoke laundry completes the interior package.
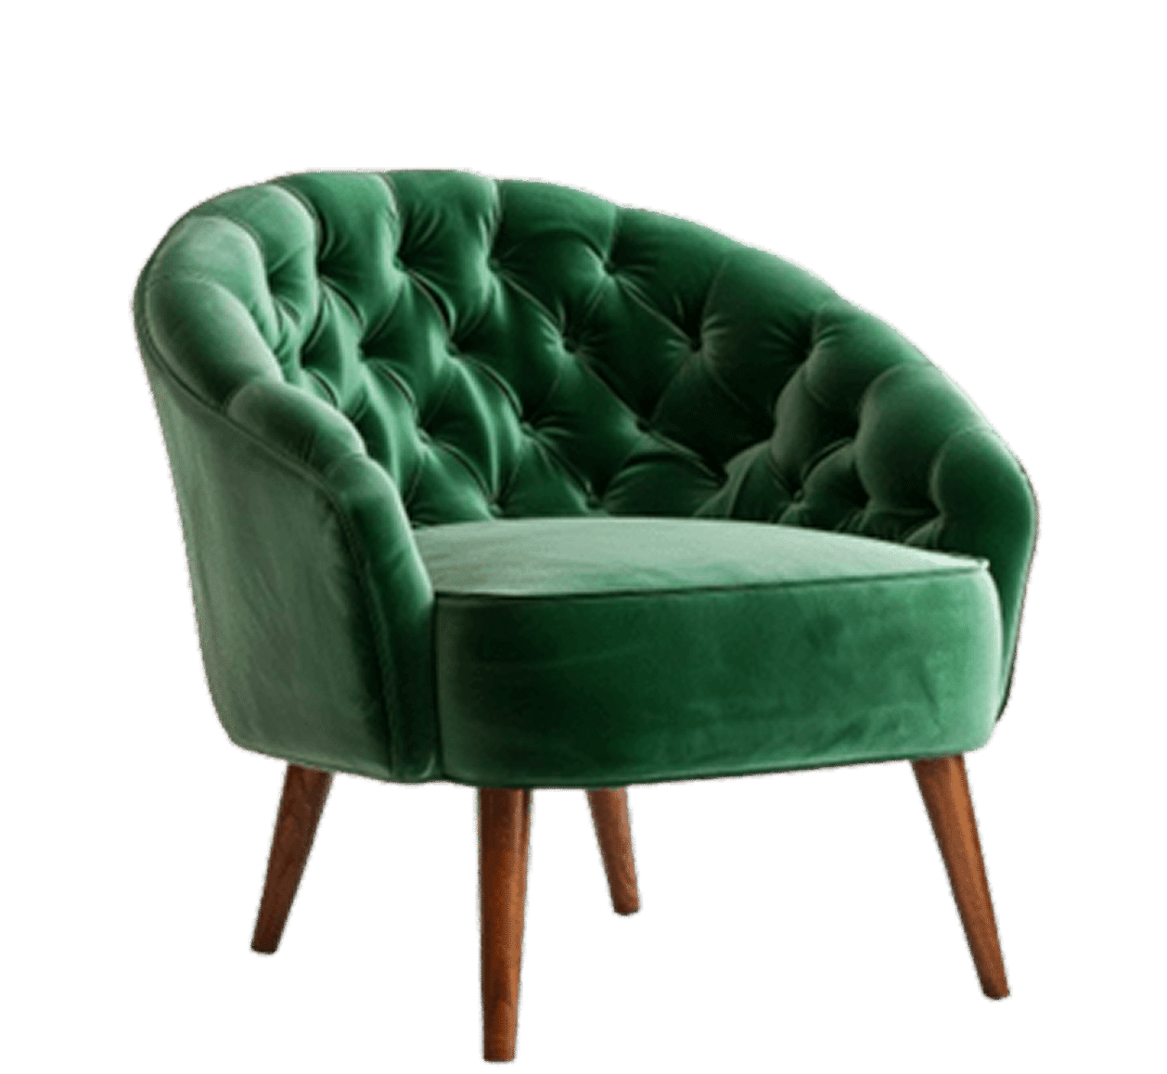
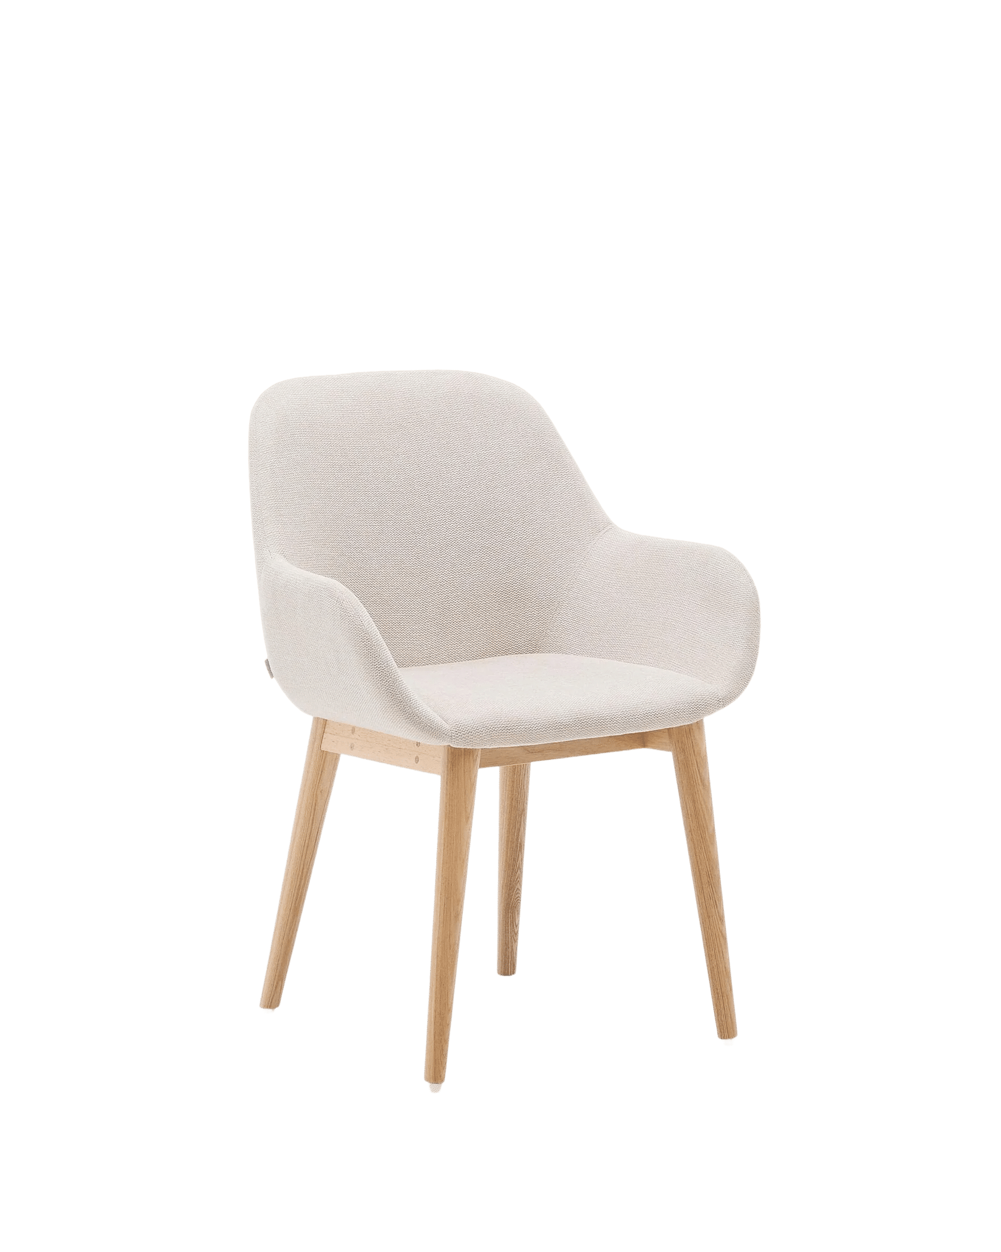
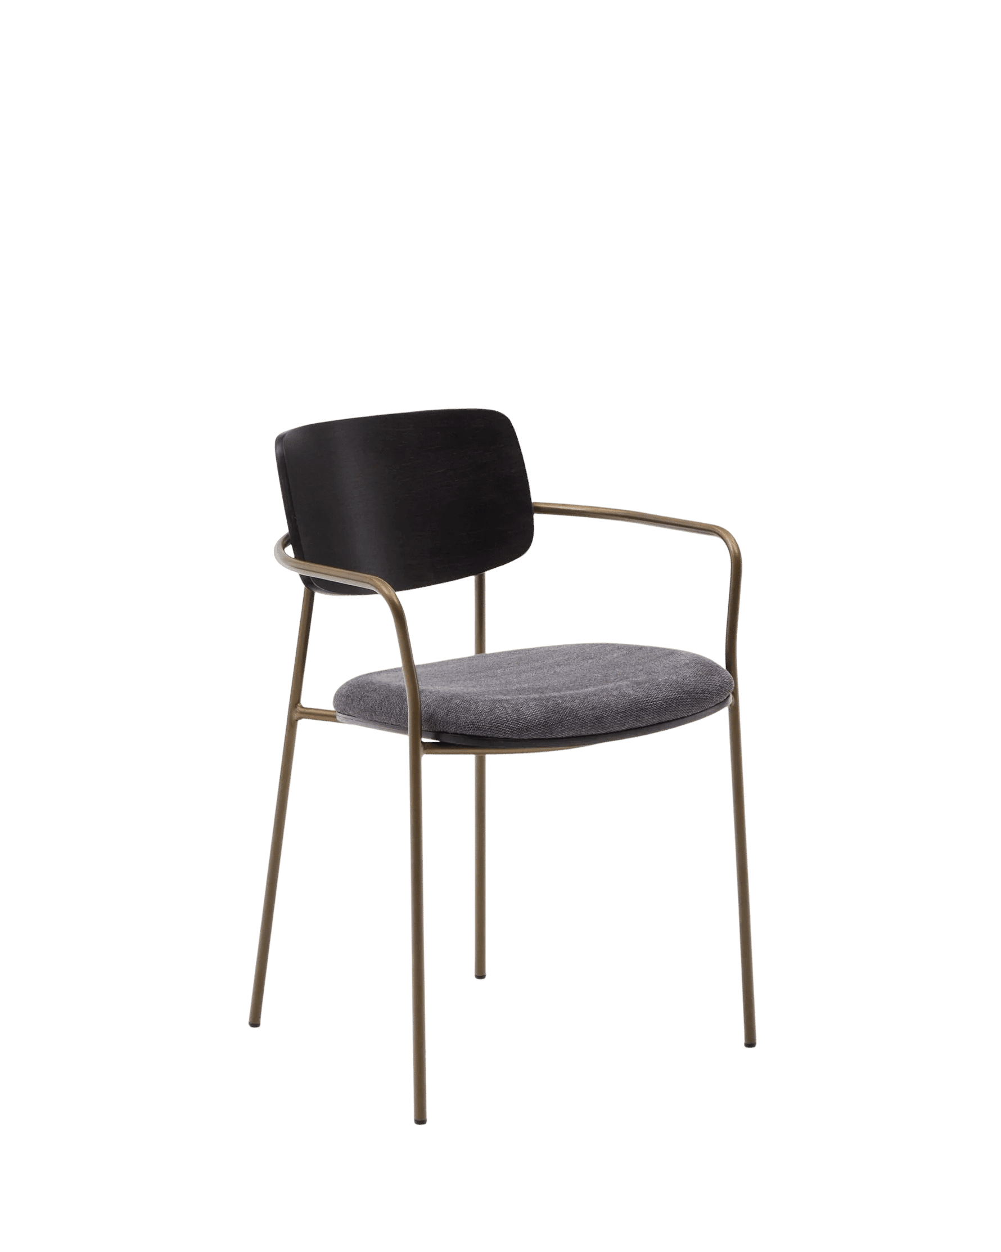
The completed villa delivers a durable, unified interior that reflects the way the family actually lives in the space.